Overview

  • Updated On:
  • October 28, 2026
  • 4 Bedrooms
  • 3 Bathrooms
  • 2,571 ft2 Size
Coming Soon

Explore the Tulip at Glynlea Country Club in Port St. Lucie

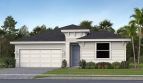
Explore the Tulip by Lennar at Glynlea Country Club in Port St. Lucie, Florida, a single-family home offering 2,571 square feet and 4 bedrooms, 3 full bathrooms and 1 half bathroom. From the arrangement of its gathering areas to the placement of the bedrooms, the design provides a specific set of features to consider for your next home. The home is part of The Pinehurst Collection.

Rooms arranged for daily life

A study near the foyer complements the main living area and covered lanai. Upstairs, bedrooms surround a loft, including an owner’s suite with its own bathroom and walk-in closet.

Tulip features at a glance

  • 2,571 square feet
  • 4 bedrooms, 3 full bathrooms and 1 half bathroom
  • Covered lanai
  • Loft for additional shared living space
  • Separate work or activity space

Flexibility beyond the shared living area

A space beyond the principal living room can make everyday organization easier. It provides another place to focus, pursue an interest or settle in independently, according to the room’s intended use. The main gathering area remains available while that separate part of the home has its own purpose.

Shared space on another level

With a loft in the plan, time together does not have to center on a single room. Different activities can occupy different parts of the home, giving the main living area a companion space. That flexibility is useful during an ordinary weekday as well as when company visits.

A change of pace just outside

The outdoor area adds a setting that feels different from the rooms inside. Imagine taking a morning drink outside or stepping out after dinner for a little fresh air. Its connection with the home makes those small breaks part of an everyday routine, rather than a separate outing.

Shared rooms that work together

An open gathering area makes the kitchen part of the life around it. Picture a relaxed meal taking shape while conversation continues nearby, followed by time spent together in the living space. The plan’s shared rooms work as a connected whole rather than a series of isolated destinations.

Life at Glynlea Country Club in Port St. Lucie

Glynlea Country Club centers its Port St. Lucie setting on a Jim Furyk-designed golf course, with a golf shop and Toptracer Aqua Range. Listed community amenities also include a pool, fitness facilities and tennis. Regional destinations such as Jetty Park and St. Lucie Inlet Preserve State Park add coastal recreation beyond the course.

Listed model pricing is $467,990. Pricing, available homes and included selections are subject to change; confirm details for the home you choose.

Ready to take a closer look at the Tulip? Visit pre-constructionhomes.com to learn more about this Lennar home at Glynlea Country Club and request current availability.

Property Id: 8737
Price: $467,990
Property Size: 2,571 ft2
Bedrooms: 4
Bathrooms: 3
Master Community: Glynlea Country Club
Builder: Lennar
Other Features
Clubhouse
Fitness Center
Gated
Golf
Golf Course
Pickleball
Pickleball Court
Pool
Sport Court
Tennis Court
Transport
Supermarkets
Schools
Restaurants
Pharmacies
Hospitals
Tulip Floorplan
size: 2,571 ft2
rooms: 4
baths: 3
price: $467,990

Education

Somerset Academy Elementary
(9.77 miles)Somerset Academy Elementary
Calvary Christian Academy
(4.74 miles)Calvary Christian Academy
Fortis Institute
(6.54 miles)Fortis Institute

Food

Two Fat Guys From Brooklyn
(6.29 miles)Two Fat Guys From Brooklyn
Reds kitchen
(1.65 miles)Reds kitchen
My Brothers Bbq
(6.83 miles)My Brothers Bbq

Shopping

Town Center at St Lucie West
(2.86 miles)Town Center at St Lucie West
Vero Beach Outlets
(20.69 miles)Vero Beach Outlets
Harbourside Place
(35.62 miles)Harbourside Place

Hartford Model
$425,990
Category:
Bedrooms: 4
Baths: 2
Size: 1,937 ft2
Daisy Model
$452,990
Category:
Bedrooms: 4
Baths: 3
Size: 2,256 ft2
Periwinkle Model
$533,990
Category:
Bedrooms: 4
Baths: 3
Size: 2,676 ft2
Category:
Bedrooms: 4
Baths: 2
Size: 1,937 ft2

Other 4-bed, 3-bath homes in and near Port St. Lucie

  • Riviera Model Veranda Preserve The Grand East · 2,638 sq ft · $533,990
  • Periwinkle Model Glynlea Country Club The Pinehurst Collection · 2,676 sq ft · $533,990 · up $25,000 since Oct 23
  • Daisy Model Glynlea Country Club The Pinehurst Collection · 2,256 sq ft · $452,990
  • Dawn Model Brystol at Wylder The Oaks Collection · 2,174 sq ft · $413,990 · up $10,000 since Oct 23
  • Pauling Model Seagrove The Indies · Fort Pierce (15 mi) · 2,391 sq ft · $407,990

Back to Glynlea Country Club The Pinehurst Collection

All new homes in Port St. Lucie

All new homes in St. Lucie County

Virtual Tour

Video

video image

Payment Calculator

$2,642.51
per month
  • Principal and Interest
  • Property Tax
  • HOA fee
  • Private Mortgage Insurance
$ 1,814.49

Similar Listings

Azalea Model

$329,990
Azalea Floorplan by Lennar in Port St. Lucie, FL Explore the Azalea by Lennar at Glynlea C ...
3 2 1,758 ft2details
Single Family
Active

Belmont Model

$347,990
Explore the Belmont at Brystol at Wylder in Port St. Lucie A new-home search starts to tak ...
3 2 1,429 ft2details
Active Adult
Active

Azalea Model

$359,990
Explore the Azalea at Veranda Preserve in Port St. Lucie Explore the Azalea by Lennar at V ...
3 2 1,758 ft2details

Compare Listings

Lennar