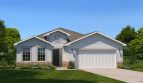
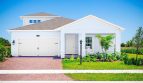
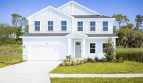
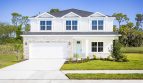
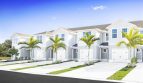
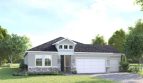
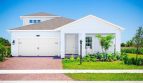
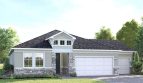
Sandalwood Model

$479,990
7775 Red Hills Road, ,

Overview

  • Updated On:
  • November 4, 2026
  • 4 Bedrooms
  • 3.0 Bathrooms
  • 2,551 ft2 Size
Active

Sandalwood at Silver Oaks in Port St. Lucie

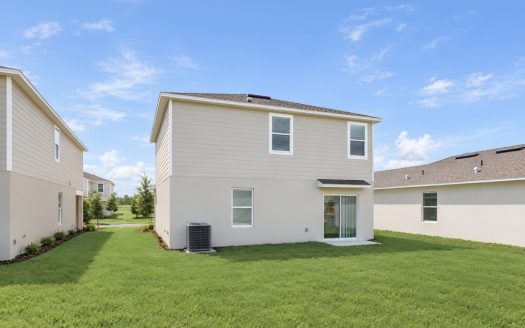
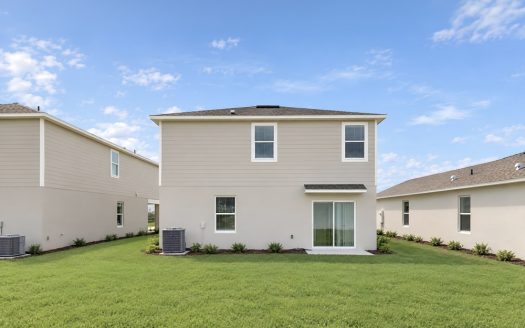
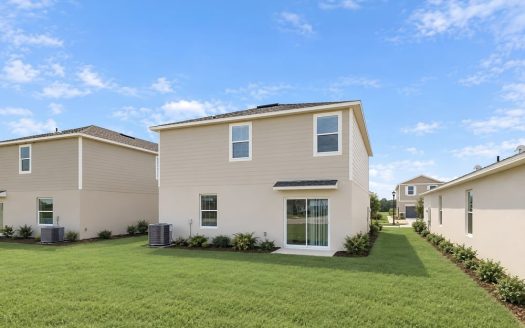
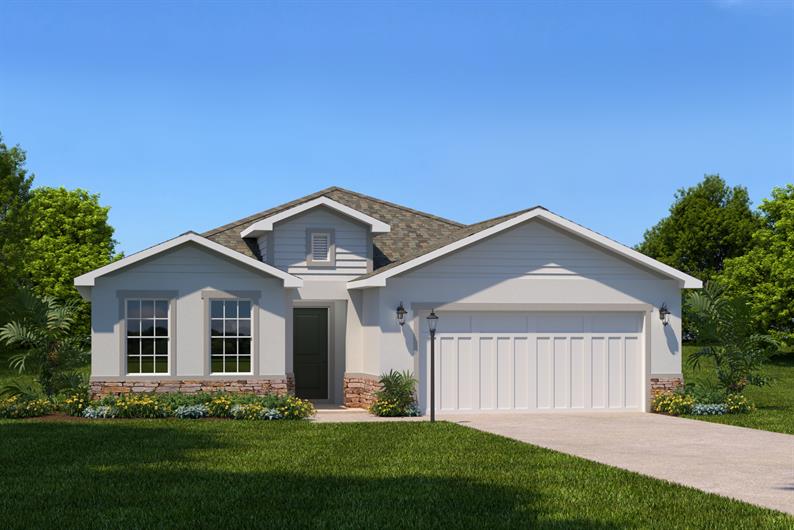
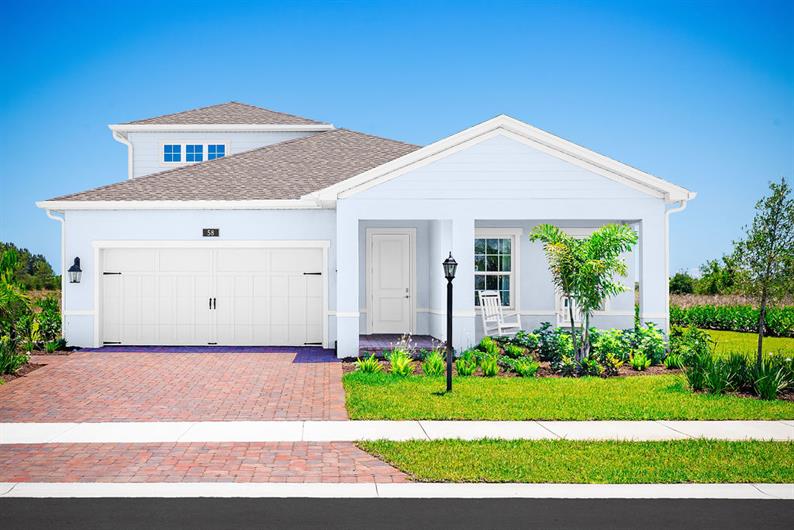
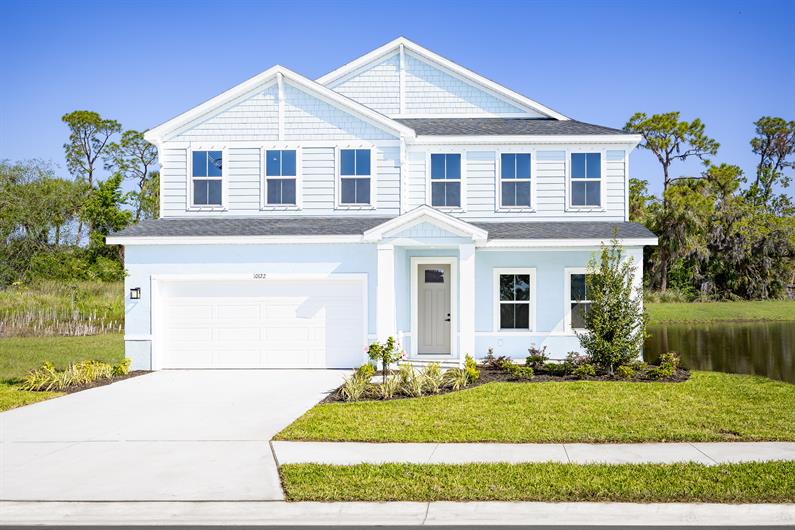
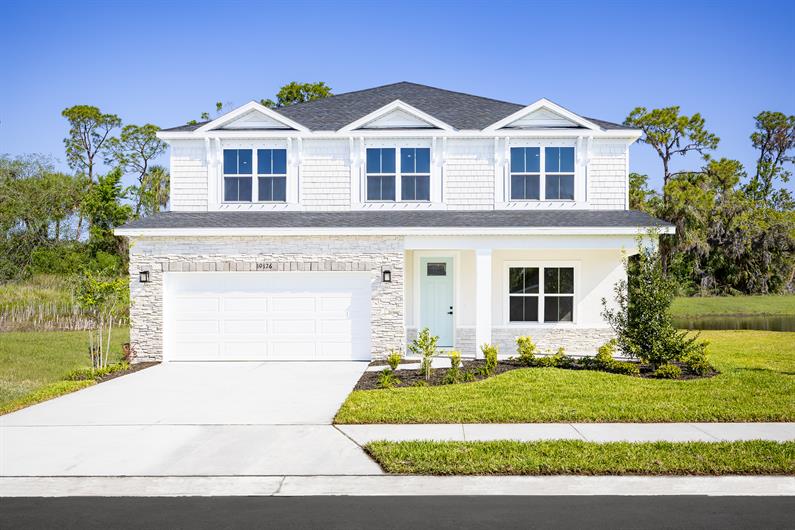
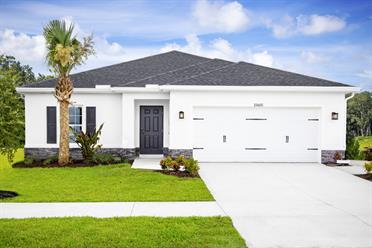
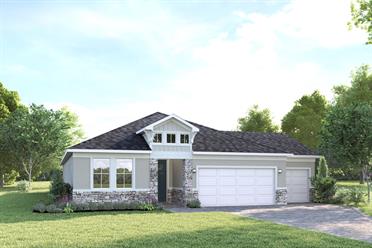
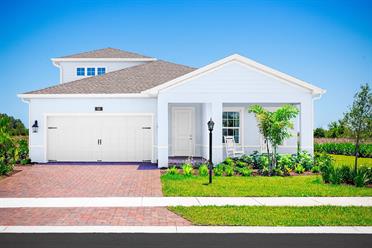
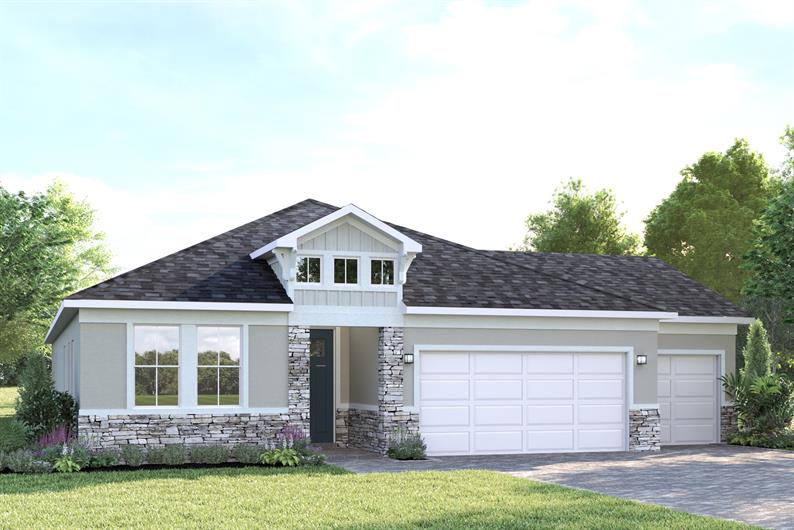
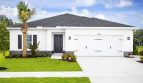
At Silver Oaks in Port St. Lucie, Florida, the Sandalwood by Ryan Homes offers 2,551 square feet of living space.

Space for guests and everyday living

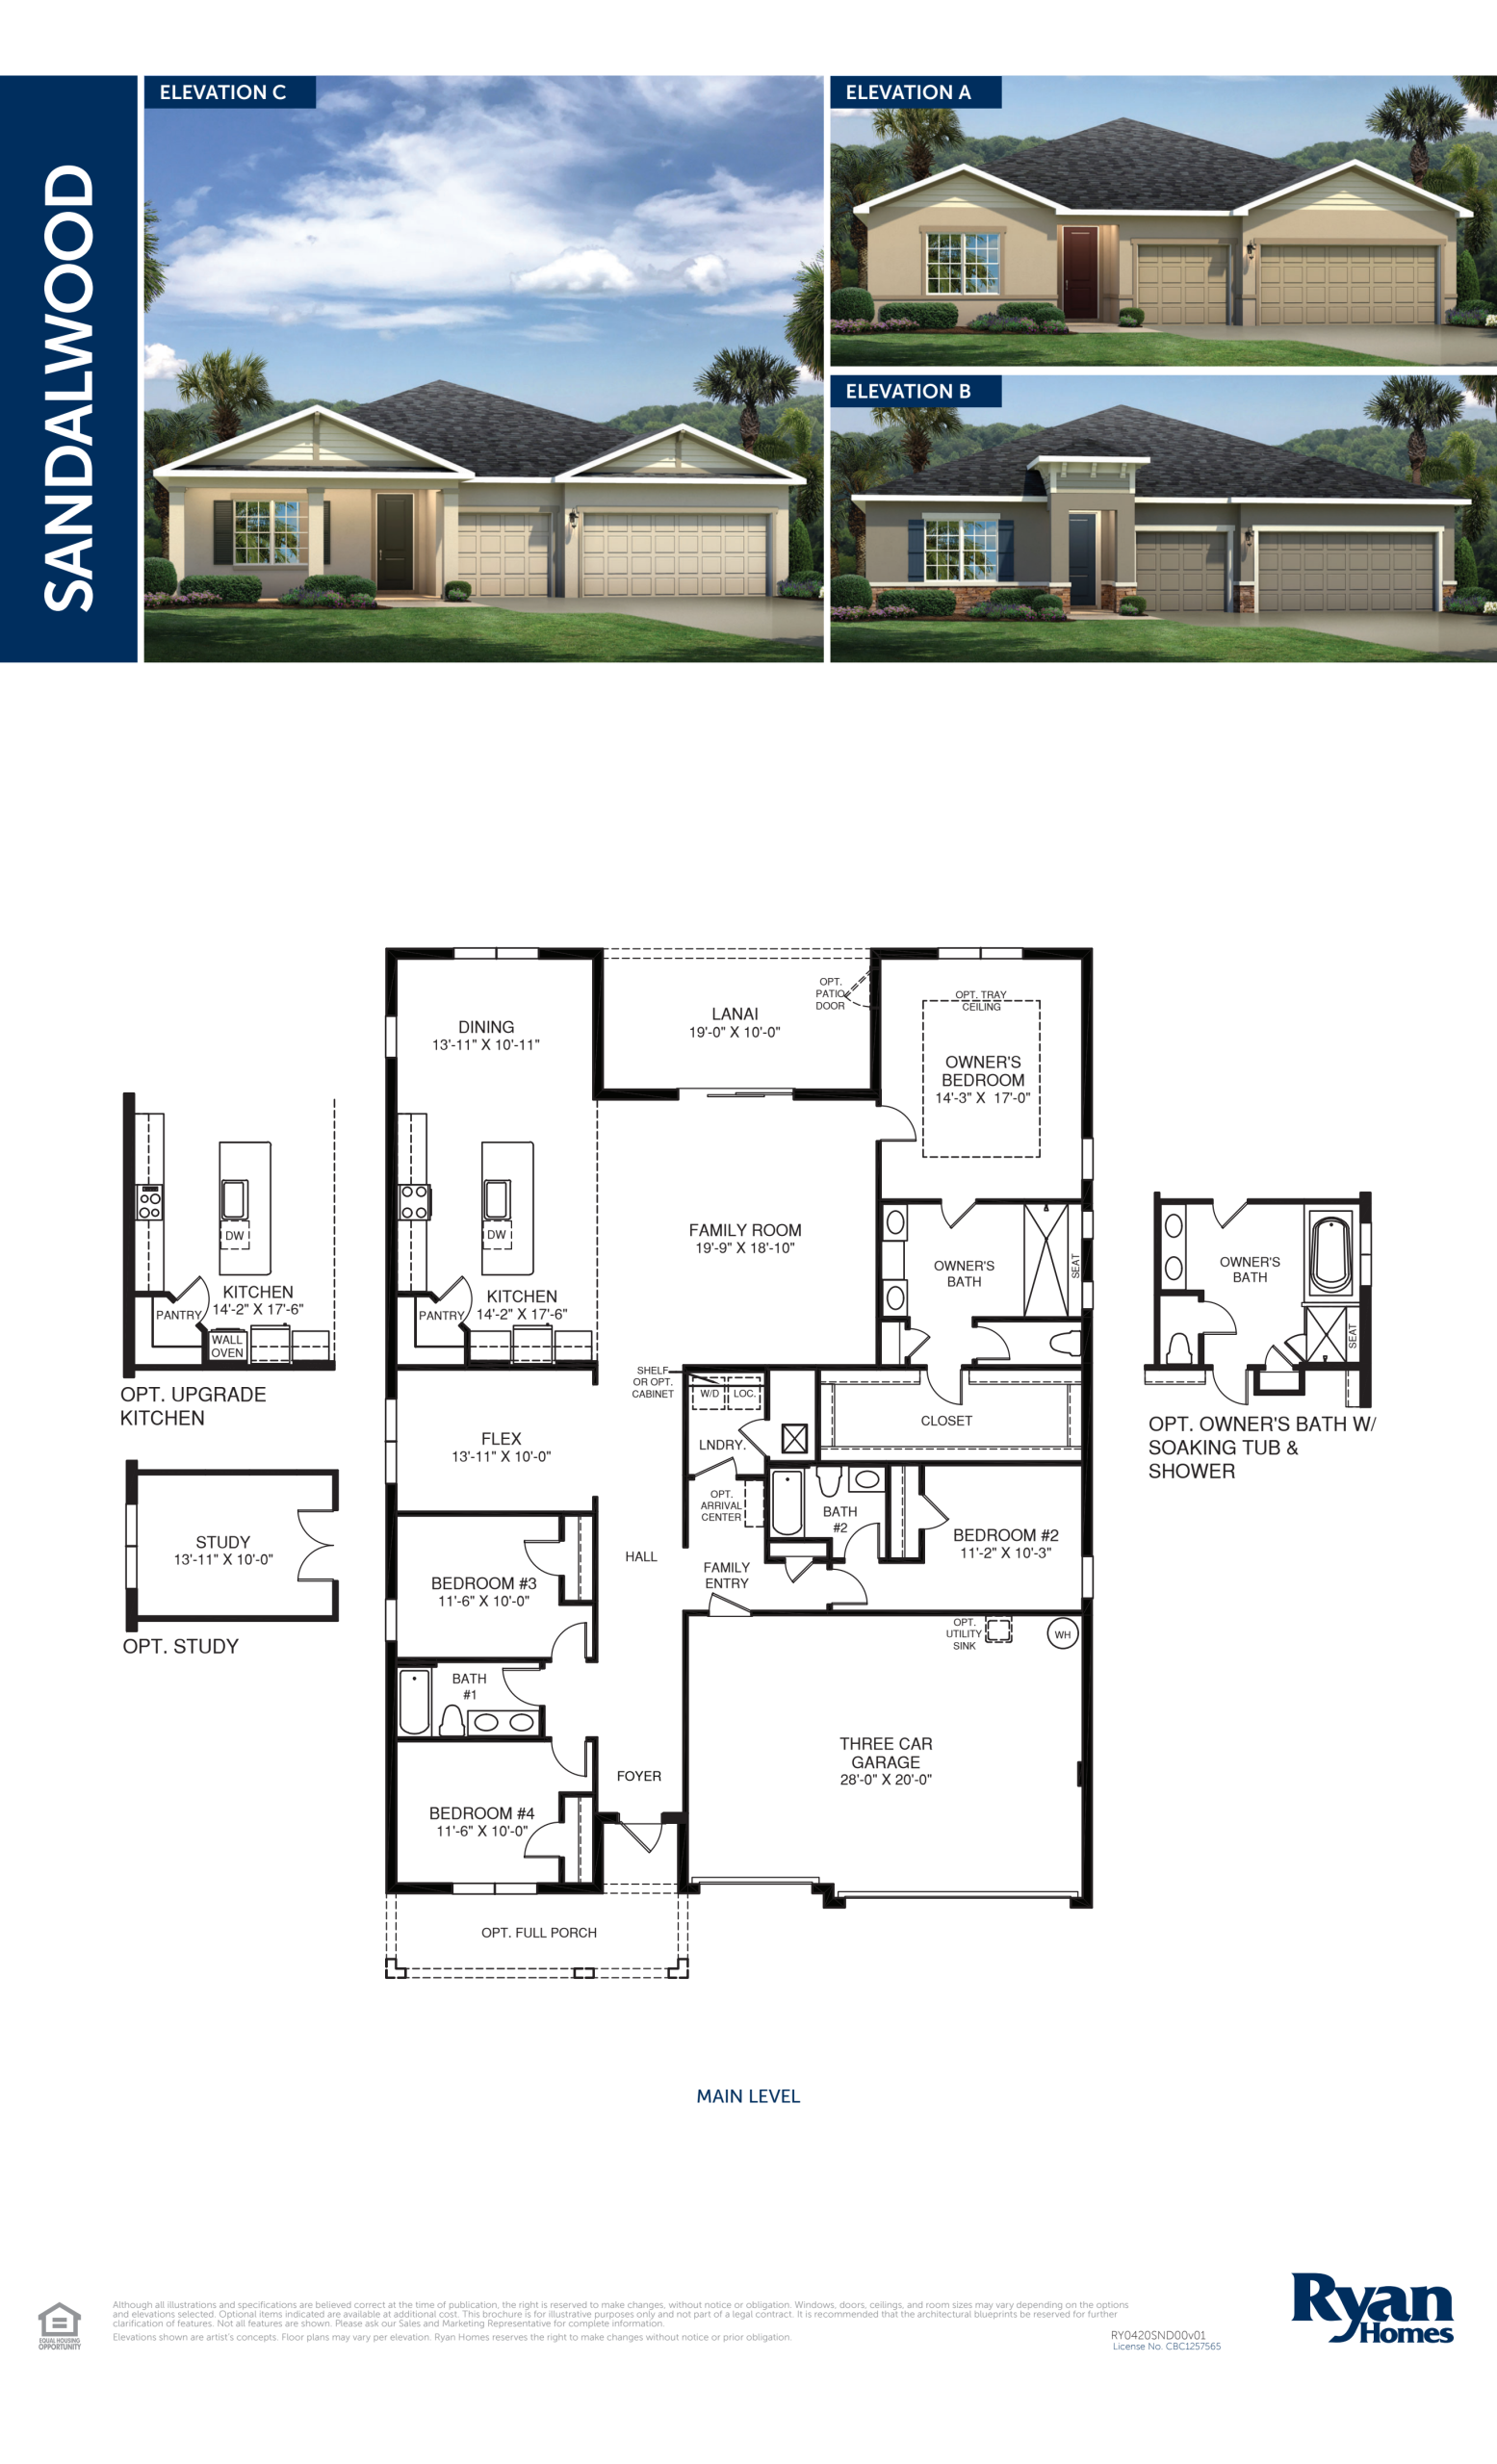
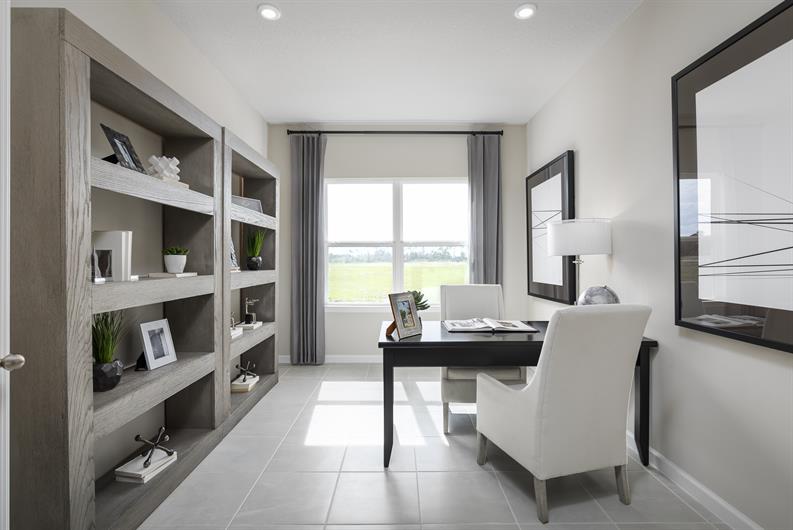
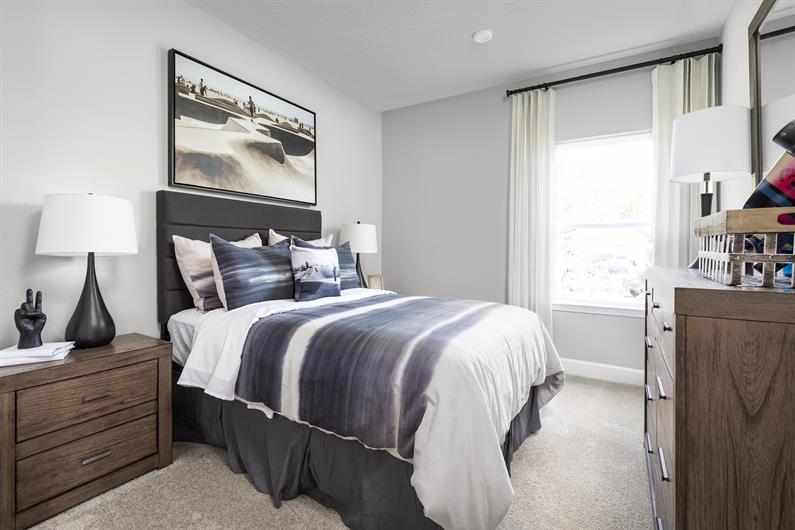
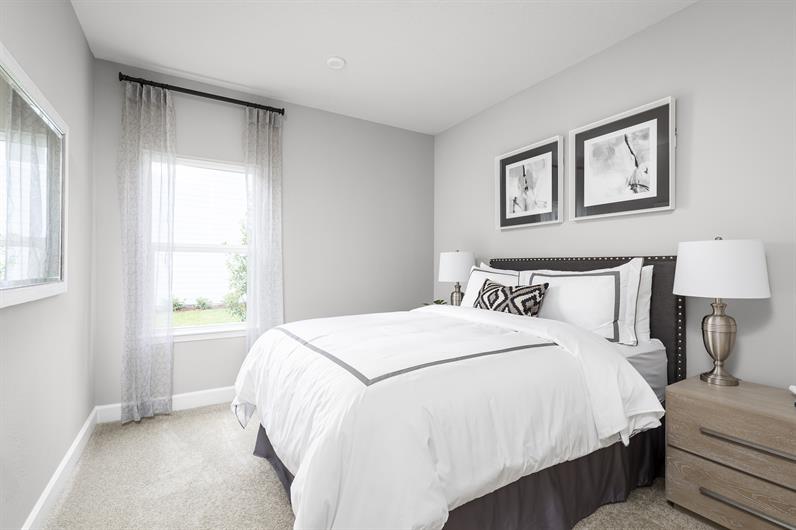
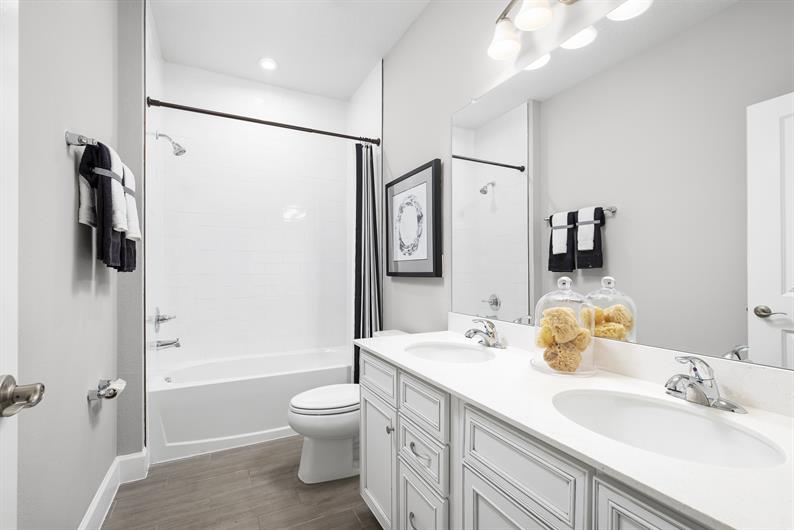
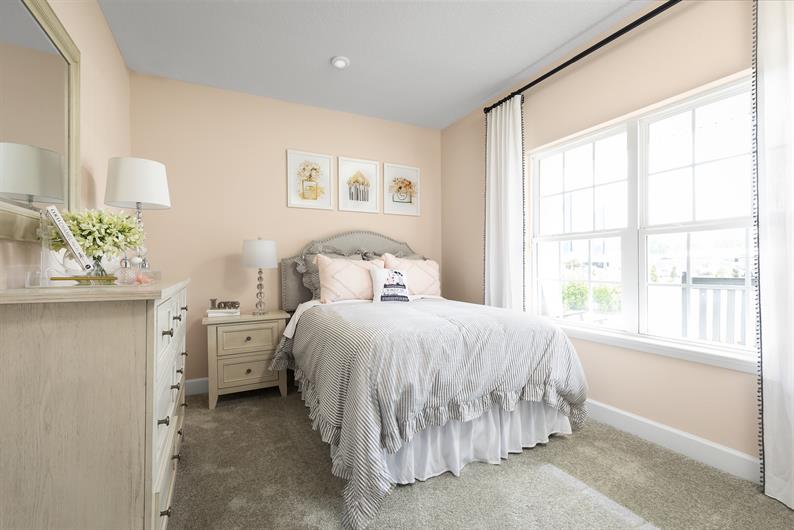
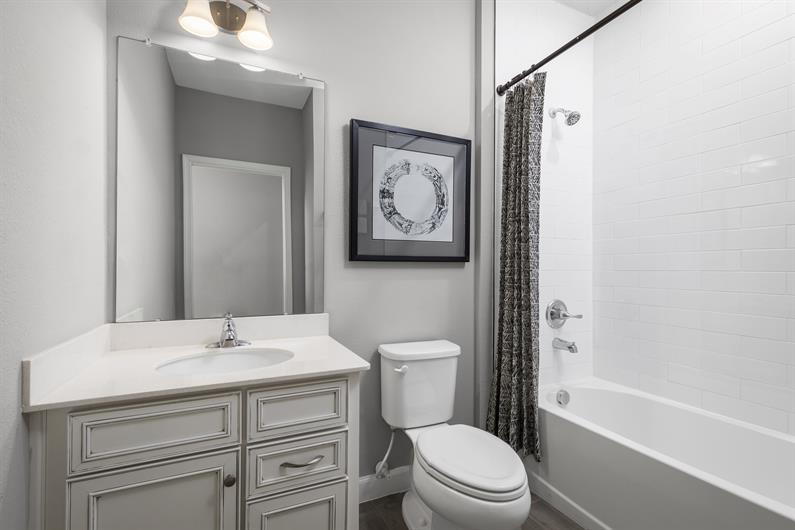
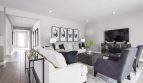
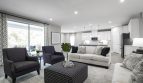
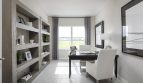
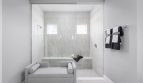
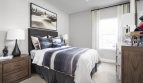
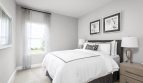
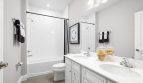
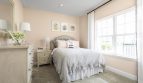
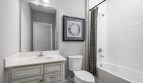
The Sandalwood places a guest suite with a full bathroom near the garage, while another bathroom sits between secondary bedrooms. A flex space can serve as a home office. The arrangement gives visitors separate accommodation alongside the main household rooms.

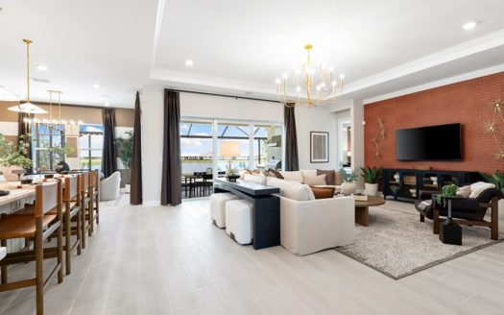
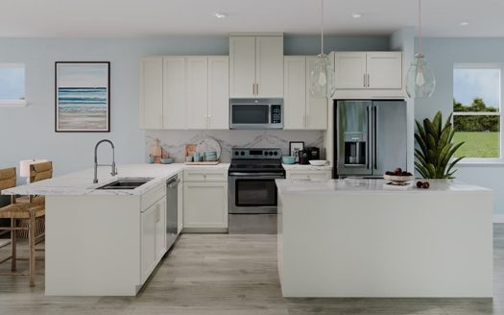
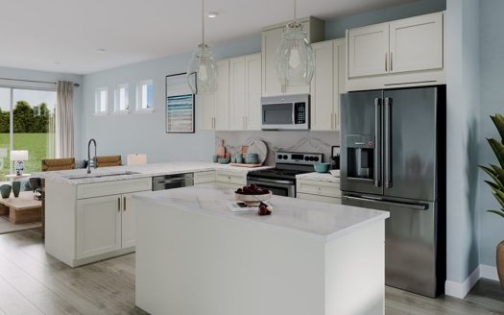
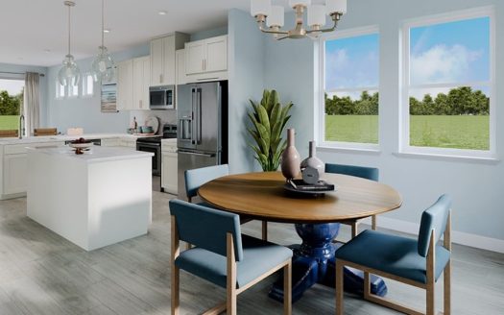
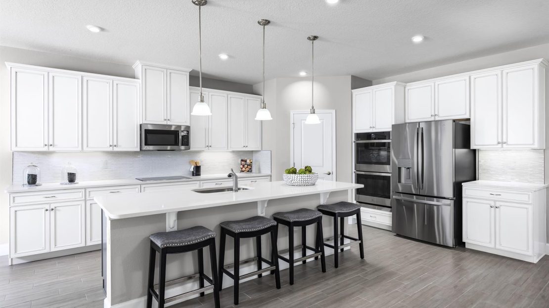
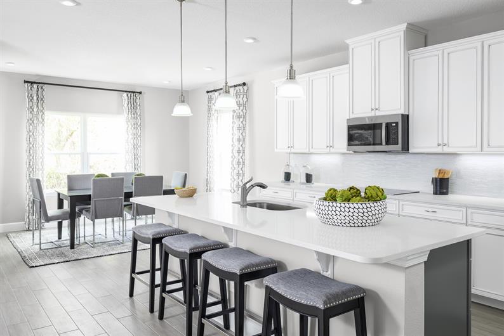
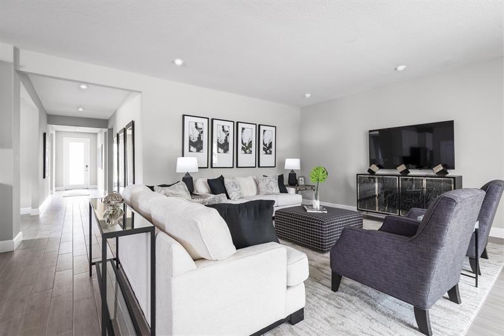
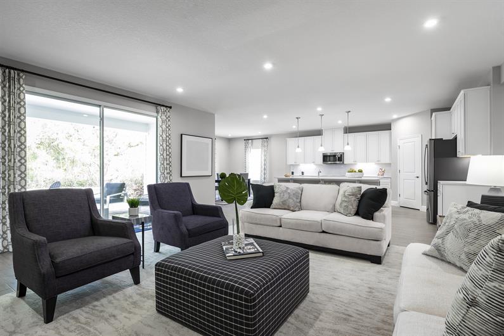
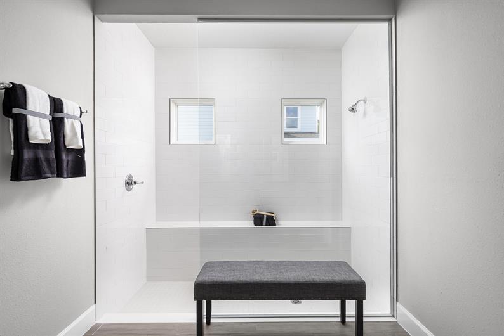
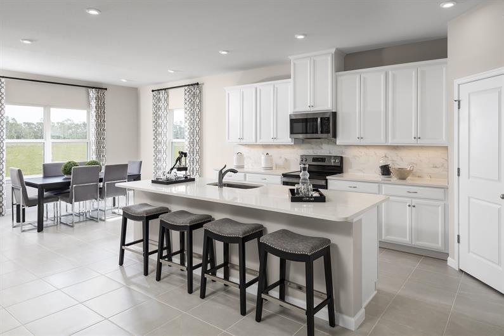
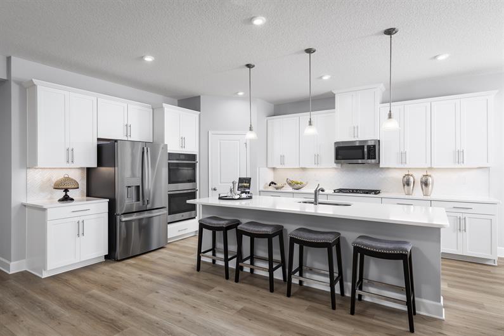
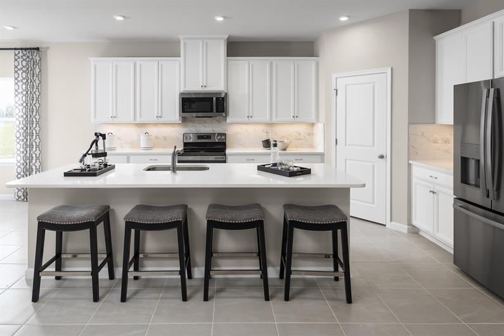
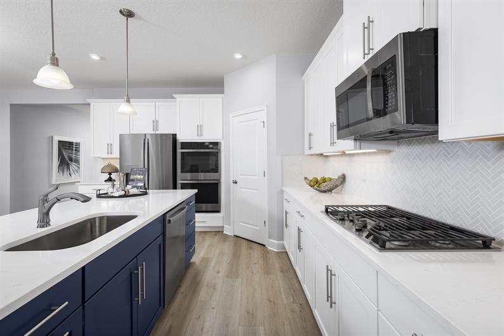
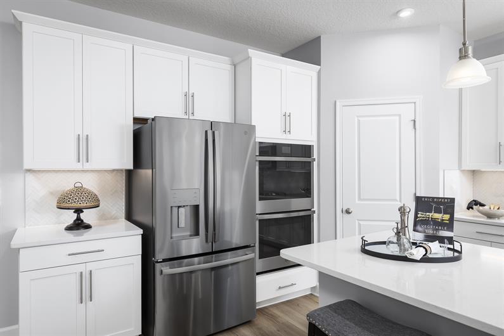
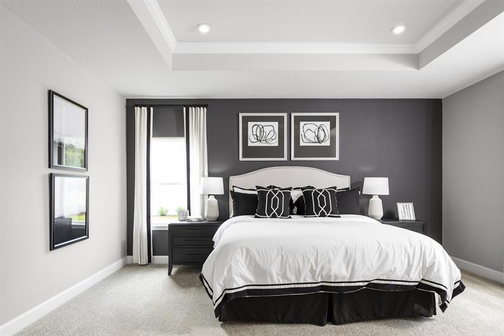
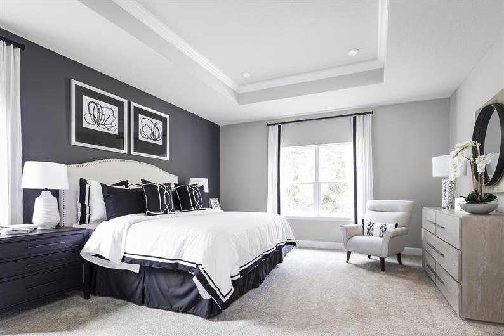
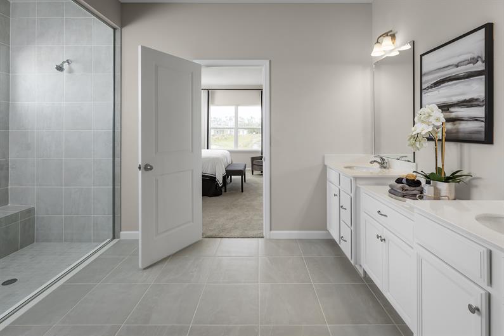
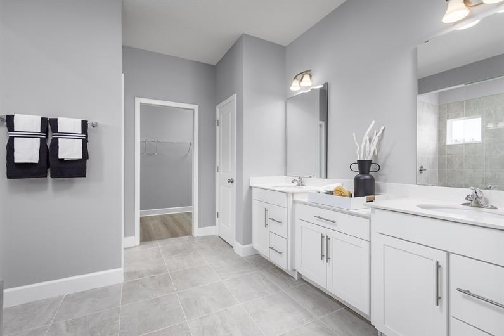
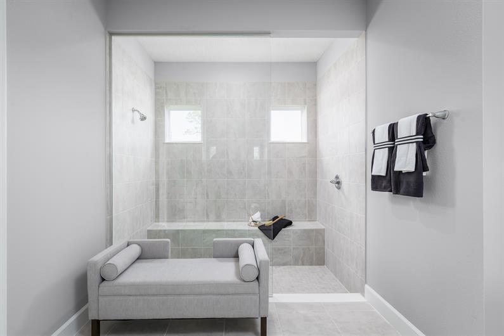
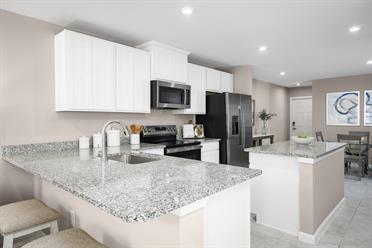
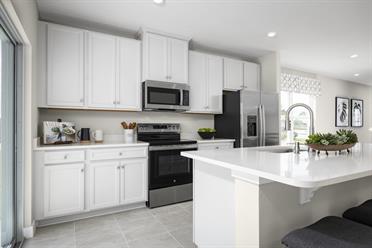
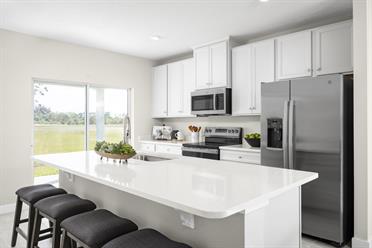
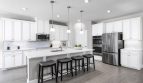
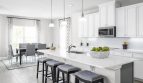
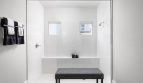
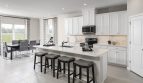
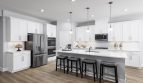
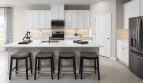
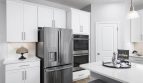
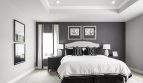
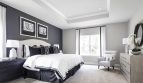
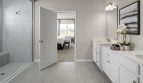
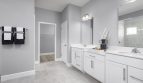
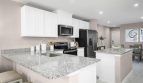
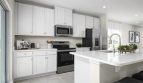
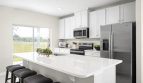
A large kitchen island overlooks the dining area and family room. The primary suite includes a double-vanity bath, substantial walk-in closet, and private access to the rear lanai. That separate outdoor connection adds a useful distinction to the primary retreat.

Sandalwood at a glance

  • Living area: 2,551 square feet
  • Bedrooms: 4
  • Bathrooms: 3
  • Garage: 3-car capacity
  • Home type: Single-family home

Life at Silver Oaks

Silver Oaks offers a Port St. Lucie setting with a community pool and cabana, alongside homesites with water or preserve outlooks. The neighborhood’s home collection includes a range of configurations and selected structural options. Nearby Treasure Coast destinations include Jensen Beach, Hutchinson Island, and waterfront dining. Individual views and features depend on the chosen home and lot, so consider both when exploring the neighborhood.

Published starting price: $479,990. Price and availability may change; homesite premiums, upgrades, and selected options may affect the final amount.

Want to see how the Sandalwood fits your plans? Visit pre-constructionhomes.com to request current availability at Silver Oaks, review the floorplan and available selections, and take the next step toward a new home in Port St. Lucie.

Property Id: 48215
Price: $479,990
Property Size: 2,551 ft2
Bedrooms: 4
Bathrooms: 3
Master Community: Silver Oaks
Garages: 3
Builder: Ryan Homes
Other Features
Cabana
Transport
Supermarkets
Schools
Restaurants
Pharmacies
Hospitals
Sandalwood Floorplan
size: 2,551 ft2
rooms: 4
baths: 3.0
price: $0

Education

Calvary Christian Academy
(3.83 miles)Calvary Christian Academy
Fortis Institute
(4.96 miles)Fortis Institute
Ketcham Mobile Educational Evaluations
(2.24 miles)Ketcham Mobile Educational Evaluations

Food

The Breakroom Pizza & Subs
(1.08 miles)The Breakroom Pizza & Subs
Sushi Neko
(2.74 miles)Sushi Neko
Reds kitchen
(6.18 miles)Reds kitchen

Shopping

Town Center at St Lucie West
(6.14 miles)Town Center at St Lucie West
Treasure Coast Square
(6.25 miles)Treasure Coast Square
Whimsical Resale Boutique
(1.23 miles)Whimsical Resale Boutique

Other 4-bed, 3-bath homes in Port St. Lucie

  • Avalon Model Brystol North at Wylder · 2,542 sq ft · $494,990
  • Tulip Model Glynlea Country Club The Pinehurst Collection · 2,571 sq ft · $467,990
  • Modena Model Glynlea Country Club · 2,519 sq ft · $568,989
  • Winston Model Brystol North at Wylder · 2,519 sq ft · $469,990
  • Harmony Model Port St. Lucie · 2,471 sq ft · $513,900
  • Letizia Model Astor Creek Golf and Country Club · 2,465 sq ft · $576,900
  • Riviera Model Veranda Preserve The Grand East · 2,638 sq ft · $533,990
  • Naples Model Port St. Lucie · 2,434 sq ft · $529,900
  • Venice Model Port St. Lucie · 2,675 sq ft · $542,900
  • Sierra Model Port St. Lucie · 2,427 sq ft · $508,900
  • Periwinkle Model Glynlea Country Club The Pinehurst Collection · 2,676 sq ft · $533,990 · up $25,000 since Oct 23
  • Bainbridge Model Azure at Solaeris · 2,681 sq ft · Price TBD

All new homes in Port St. Lucie

Virtual Tour

Video

video image

Payment Calculator

$2,461.00
per month
  • Principal and Interest
  • Property Tax
  • HOA fee
  • Private Mortgage Insurance
$ 1,861.02

Similar Listings

Single Family
Active

Cresta Model

Cresta Floor Plan at Esplanade at Solaeris At Esplanade at Solaeris in Port St. Lucie, Flo ...
3 3 2,475 ft2details
Single Family
Active

Dove Model

Dove Floor Plan at Azure at Solaeris The Dove floor plan by Taylor Morrison brings 1,850 s ...
3 2.5 1,850 ft2details

Barca – Interior Model

Barca - Interior by Taylor Morrison: Esplanade at Solaeris Condos The Barca - Interior flo ...
2 2 1,455 ft2details

Compare Listings

Ryan Homes